
BEDS4
BATHS3 full
SQUARE FEET2,284
MLS#1007969
STATUSActive
PROPERTY TYPEResidential - Single Family
SUBDIVISIONRAIDERS LANDING PH 1
Property Description
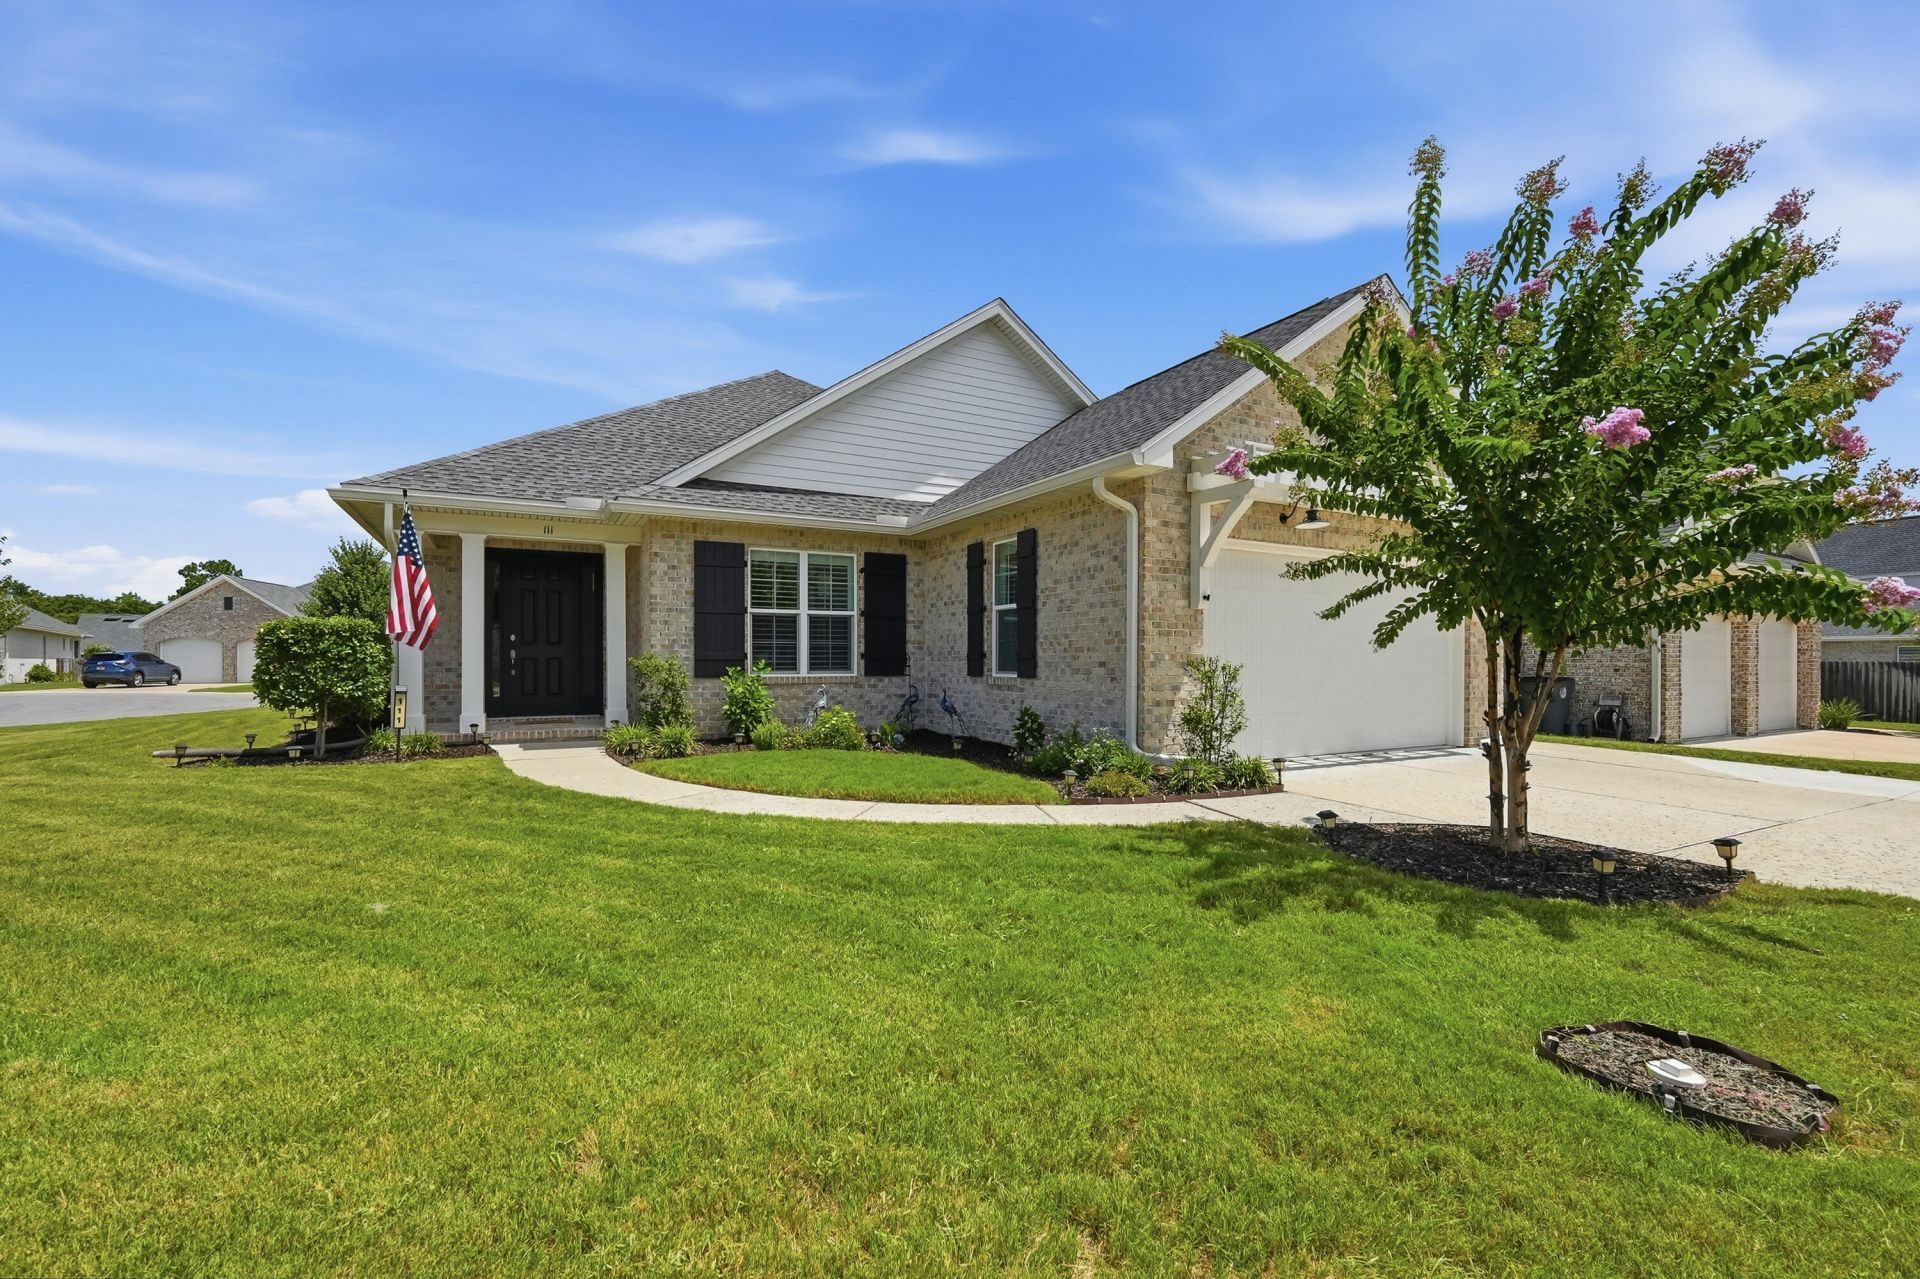
Welcome to this beautiful 4-bedroom, 3-bath home in the heart of Valparaiso, Florida!Built in 2022, this stunning 2,284-square-foot home offers the perfect blend of modern style, comfort, and convenience. Ideally located just minutes from local military bases, shopping, dining, and the Emerald Coast's breathtaking sugar-white sandy beaches, this exceptional home is also situated within a highly sought-after school district, making it an outstanding choice for families and anyone looking to enjoy all that the area has to offer.Step inside and discover a thoughtfully designed open-concept floor plan where every room is perfectly positioned for both privacy and everyday functionality. The impressive 8-foot doorways create an airy, spacious feel that makes this home live even larger than its square footage.At the heart of the home is a beautifully appointed kitchen featuring beautiful countertops, soft-close cabinetry and drawers, a stylish tile backsplash, stainless steel appliances, a gas range, recessed lighting, crown molding, and luxury vinyl plank flooring, perfectly designed for both everyday living and entertaining.The owner's suite is a peaceful retreat, complete with a decorative ceiling fan, a bathroom featuring dual vanities, a beautifully tiled walk-in shower with a glass enclosure, and an impressive custom-style walk-in closet with adjustable shelving that offers both beauty and functionality. Guests and family will appreciate the privacy of an additional bedroom with its own ensuite bathroom, making it ideal for visitors, extended family, or multi-generational living.Step outside to enjoy the enclosed patio featuring a ceiling fan and electrical outlets, creating the perfect space to relax or entertain year-round. The low-maintenance backyard includes a gas hookup, making outdoor grilling and dining effortless. A programmable irrigation system keeps the lawn looking its best, while the spacious garage features a finished floor for a clean, polished appearance. The home also wired for Ethernet, and features gutters, an exterior space saving tankless water heater for your convenience. This home has it all.Perfectly positioned on a desirable corner lot, this home boasts exceptional curb appeal, thoughtful upgrades, and timeless style. Every detail has been carefully considered to create a home that is as functional as it is beautiful.If you've been searching for a move-in-ready home that combines modern elegance, quality craftsmanship, an unbeatable location, and everyday comfort, your search ends here. This isn't just a house, it's the place you'll be proud to call home.Buyer(s) is responsible for verifying ALL data and information, including lot size and room measurements, as it is deemed to be reliable but not guaranteed.
Property Features
Property Type: Residential - Single Family
Cooling: Ceiling Fans, Central Air
Fenced: Yes
Garage: 2
Heating: Central
Home Style: Contemporary
Lot Size: 0.21 Acres
Stories: 1.0
Year Built: 2022
Feature Descriptions
Appliances: Auto Garage Door Opn, Dishwasher, Disposal, Dryer, Microwave, Refrigerator, Refrigerator W/IceMk, Smoke Detector, Stove/Oven Gas, Washer, Water Heater - Tnkls
Exterior: Fenced Back Yard, Sprinkler System
Exterior: Brick
Financing Terms: Conventional, FHA, VA, Other
Flooring: Floor Vinyl, Floor WW Carpet
Interior: Washer/Dryer Hookup
Lot Dimensions: 59x120x71x40
Parcel Number: 01-1S-23-1770-0000-0790
Parking: Garage
Patio/Porch: Patio Covered, Patio Enclosed, Porch Screened
Property Condition: Construction Complete
Road Surface: Paved
Rooms Total: 7
Sewer: Public Sewer
Sub Type: Detached Single Family
Utilities: Electric, Gas - Natural, Public Water
Window: Plantation Shutters, Double Pane Windows
Room Sizes
Primary Bedroom: 14.4 X 15.4 Level - First
Bedroom: 12.2 X 11.1 Level - First
Bedroom: 15.1 X 13.1 Level - First
Bedroom: 12.2 X 11.2 Level - First
Full Bathroom: 10.4 X 10 Level - First
Full Bathroom: 10.2 X 5.8 Level - First
Full Bathroom: 5.5 X 8.1 Level - First
Local Schools
High School: Niceville
Middle School: Lewis
Elementary School: Lewis
Listed By / Shown By
Listed By
Agency Name: The Realty Experience at Axen Realty
Shown By
Agent Name: Jason White
Agent Phone: (850) 687-9990
Agency Title: Premier Property Group

Estimate Your Payment
Estimated Payment
$ 1,560.68 per month $1,379.85 Principal & Interest $0.00 Property Tax (data not provided by mls) $180.83 Homeowner's InsuranceChange Payment Information
Privacy Policy / DMCA Notice / ADA Accessibility


This site is hosted, designed and copyright
© 1994 - 2026 by
Delta Media Group, Inc. -- Patent Pending --
111 Hornet Lane | MLS# 1007969
This single family home located at 111 Hornet Lane, Valparaiso, FL 32580 is currently listed for sale with an asking price of $620,000. This property was built in 2022 and has 4 bedrooms and 3 full baths with 2284 sq. ft. Hornet Lane is located in the RAIDERS LANDING PH 1 subdivision. Search RAIDERS LANDING PH 1 real estate on jasonwhite.premierfl.com today.